
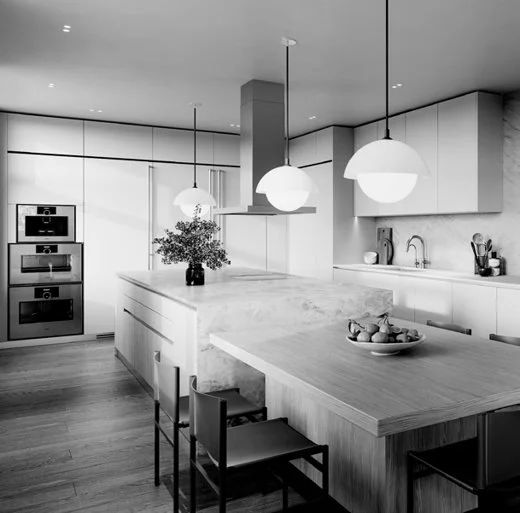
Upper West Side Family Apartment
A light, airy family apartment with custom millwork, renewed bathrooms, and an enlarged Boffi kitchen.
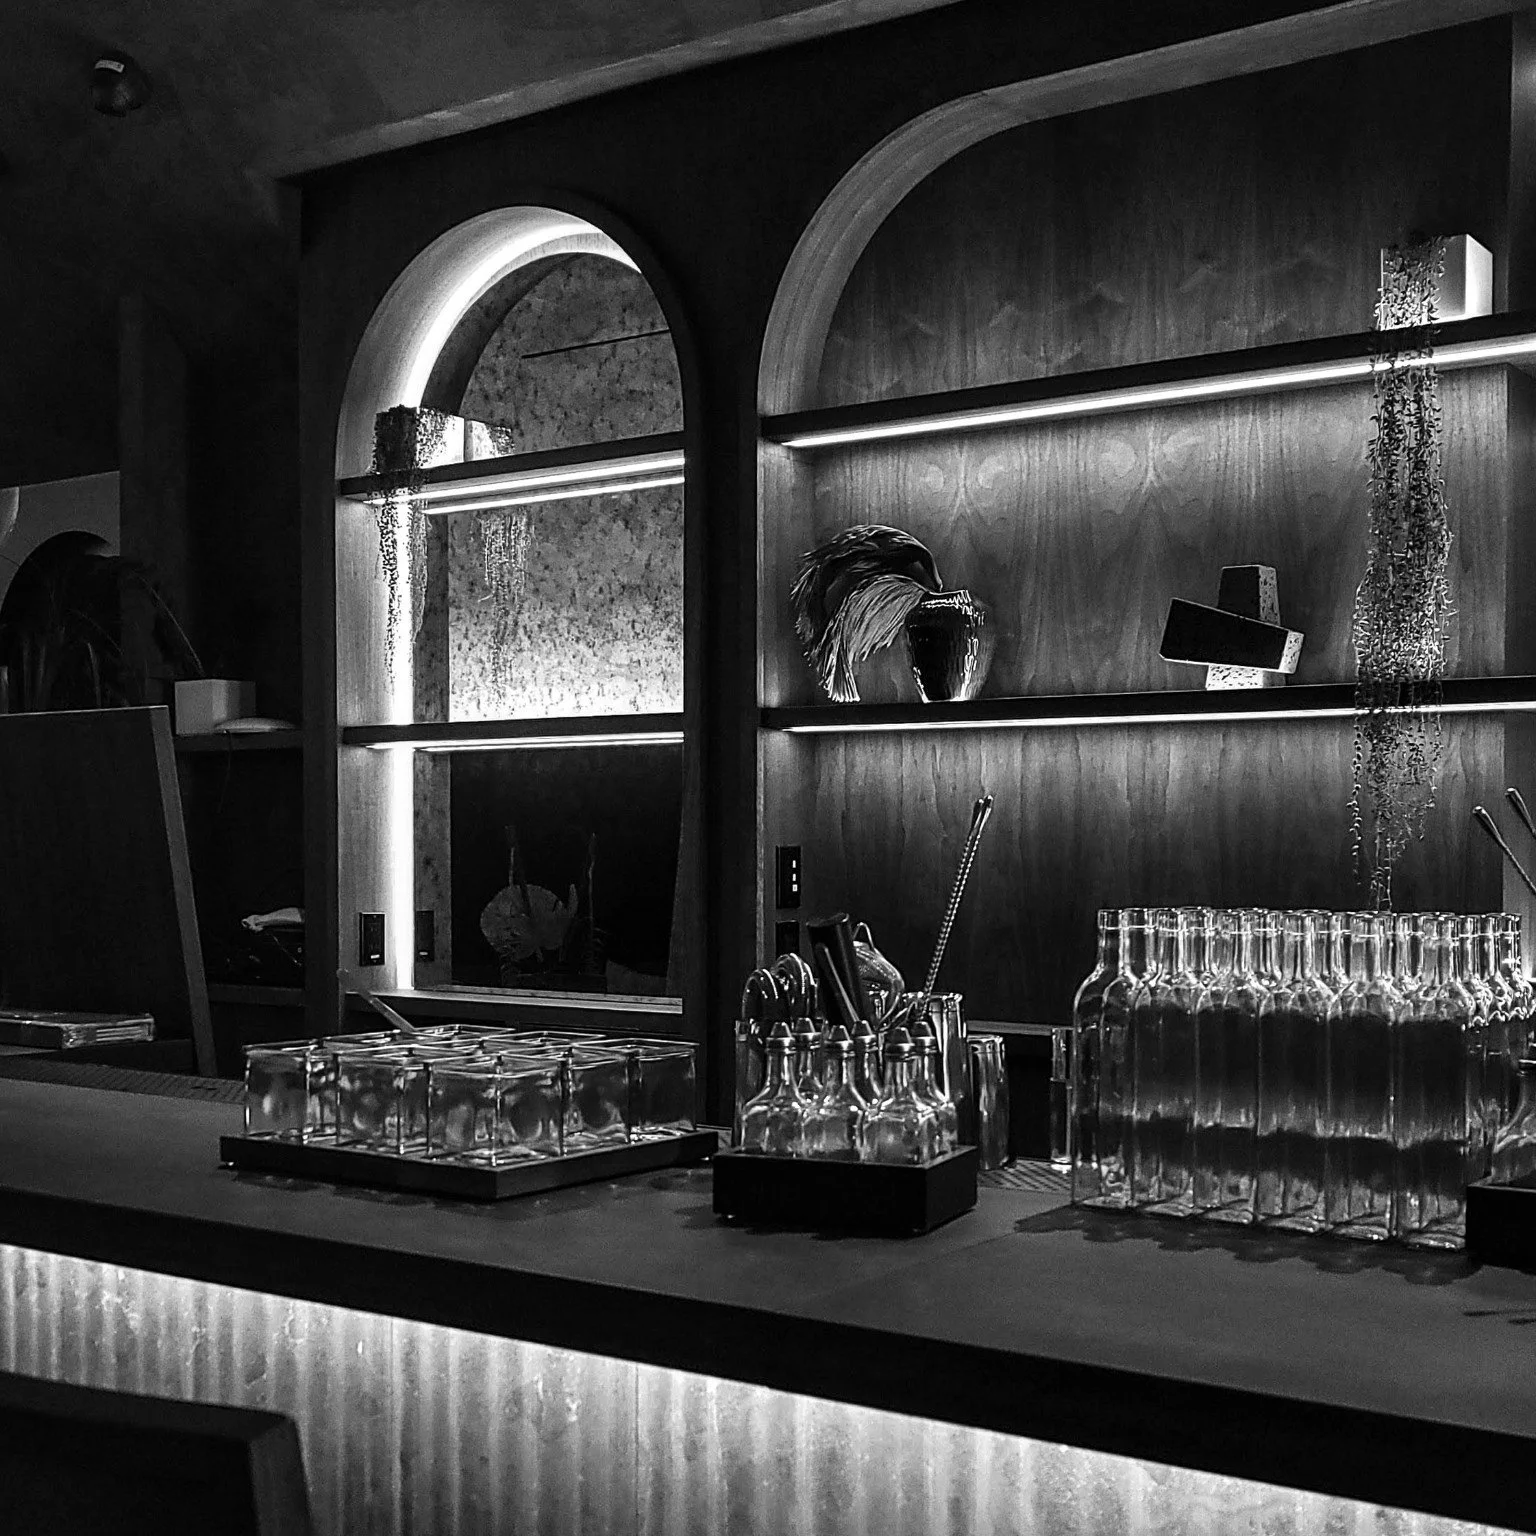
Broome Street Project
A downtown Manhattan lounge and live music venue. Lighting design, dimming and millwork integration, design development, and construction administration at West Chin Architecture and Interiors.
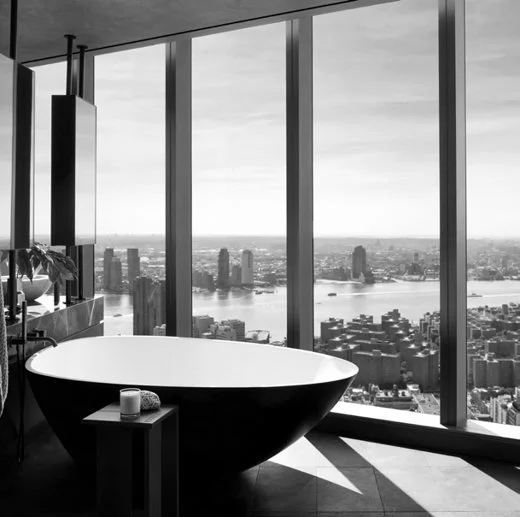
Flatiron Penthouse
A richly detailed penthouse renovation with expressive stone, warm millwork, and layered lighting.
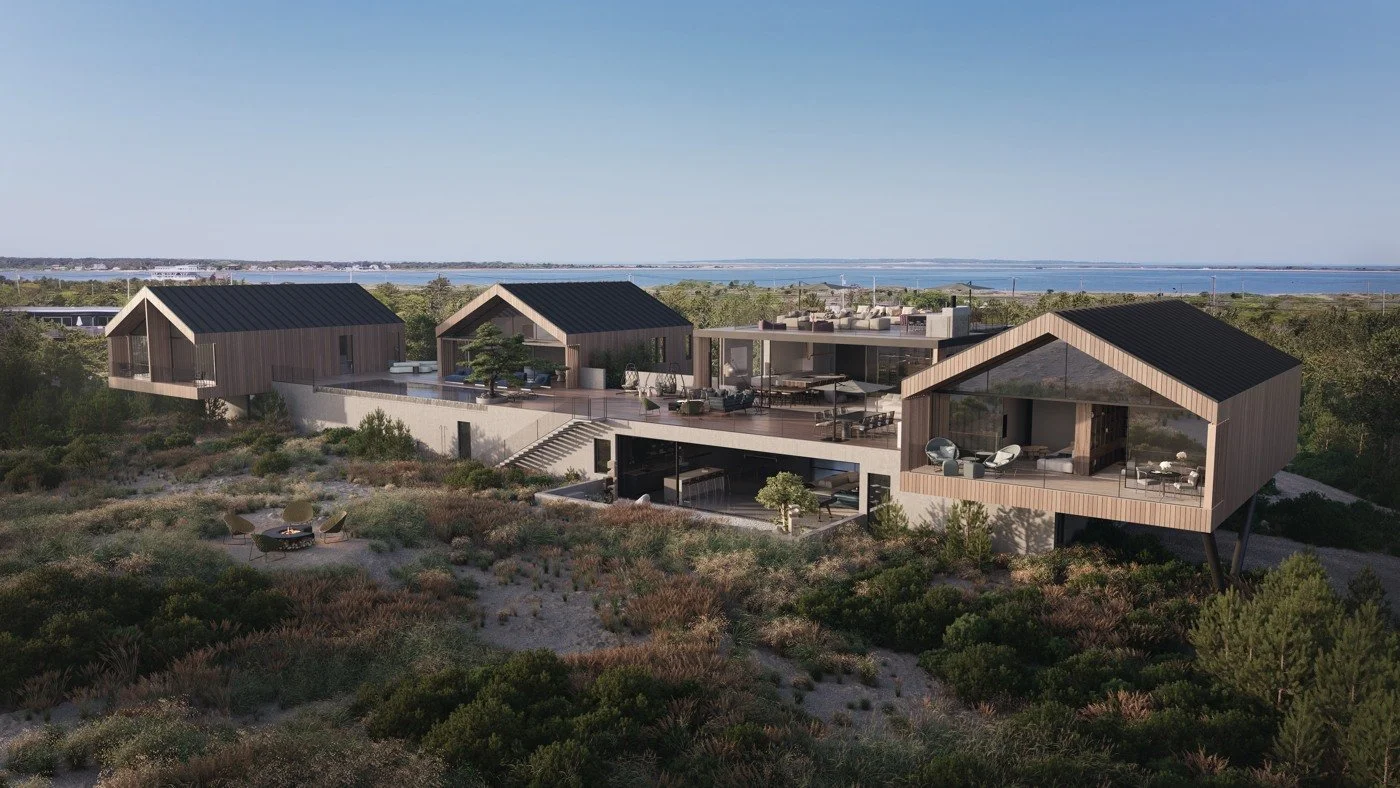
Atlantic Dunes
A new waterfront residence organized around pavilions, courtyards, terraces, and the surrounding landscape.
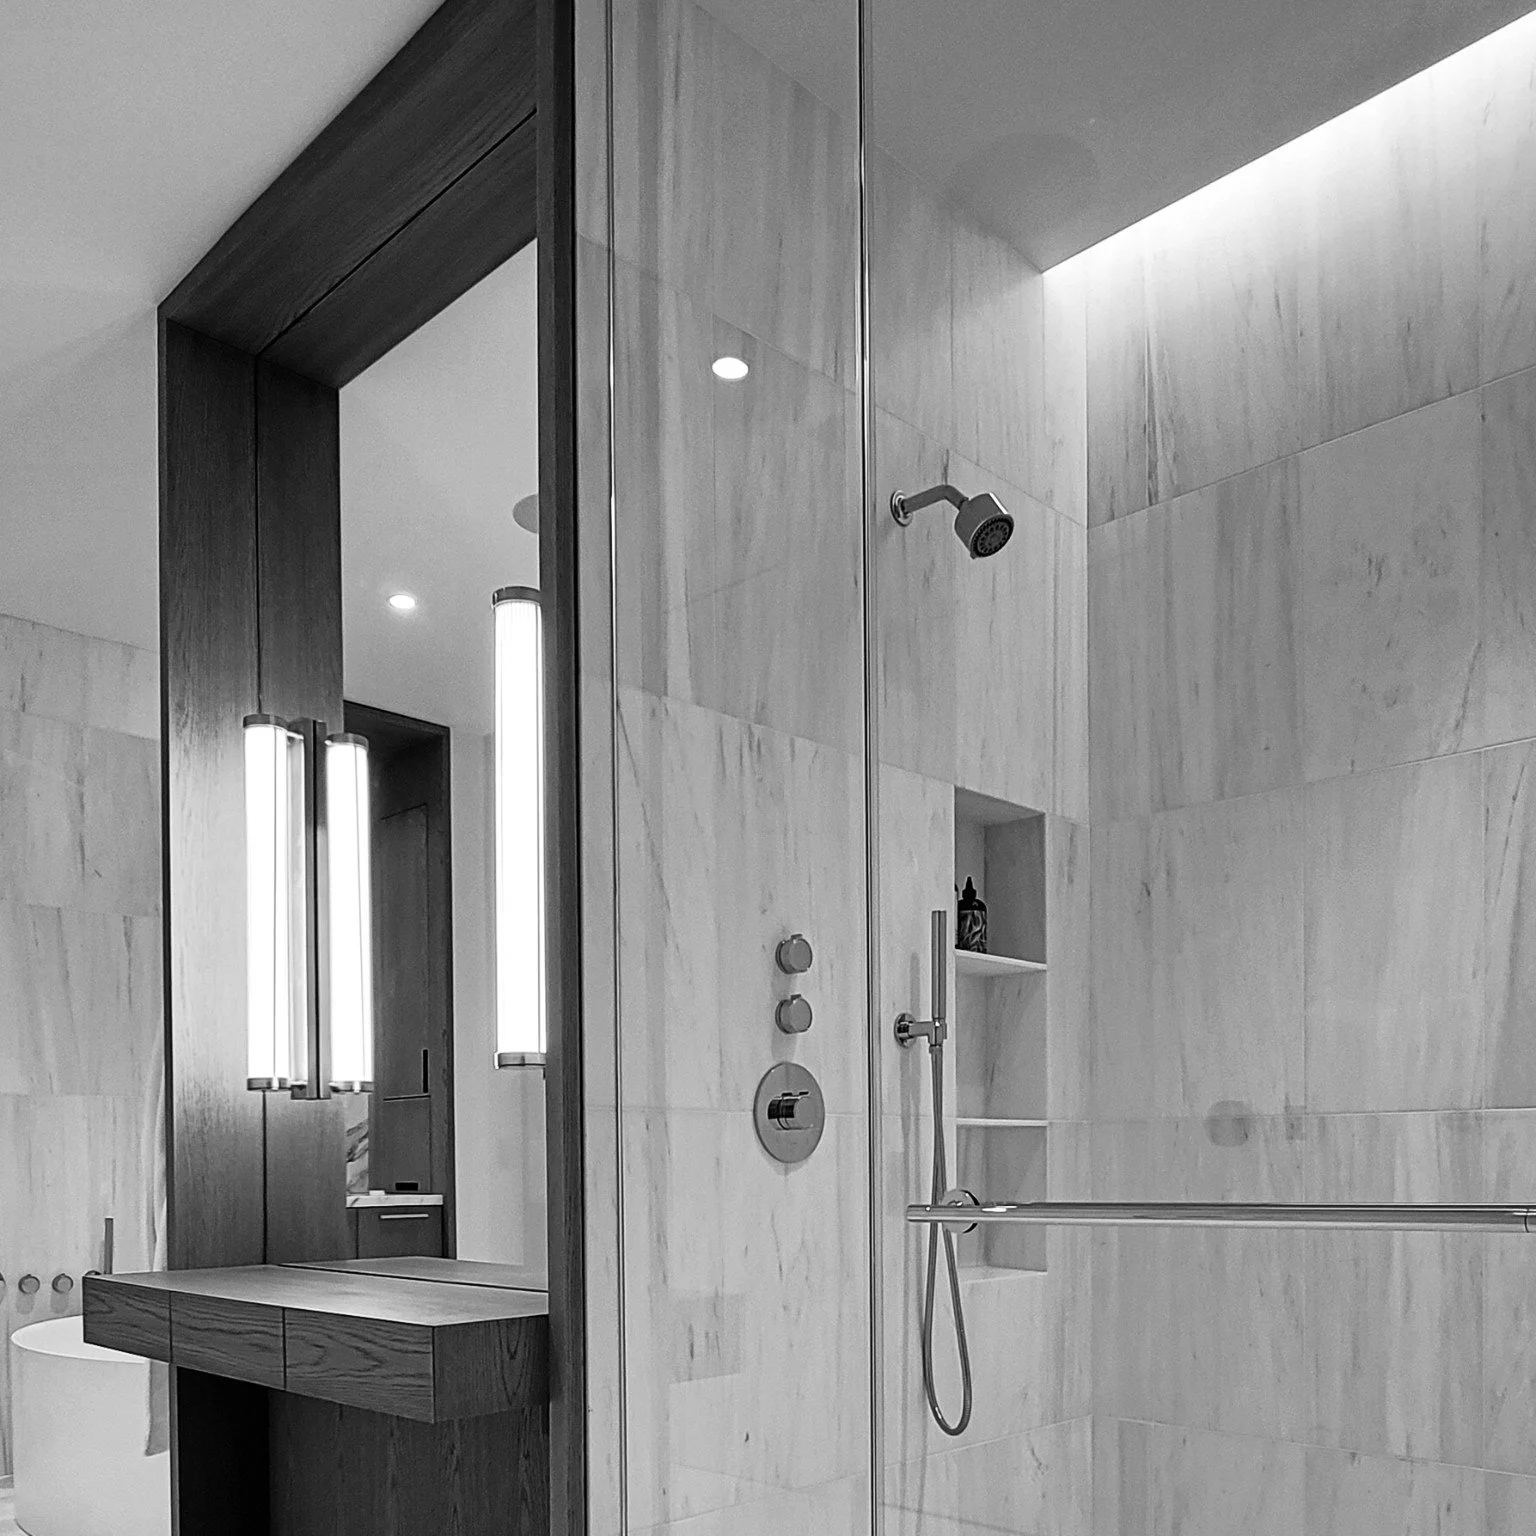
Gramercy Apartment
A 3,200-square-foot Gramercy apartment renovation completed in 2024, combining two primary bathrooms into one 300-square-foot space, with custom millwork, closets, and lighting.
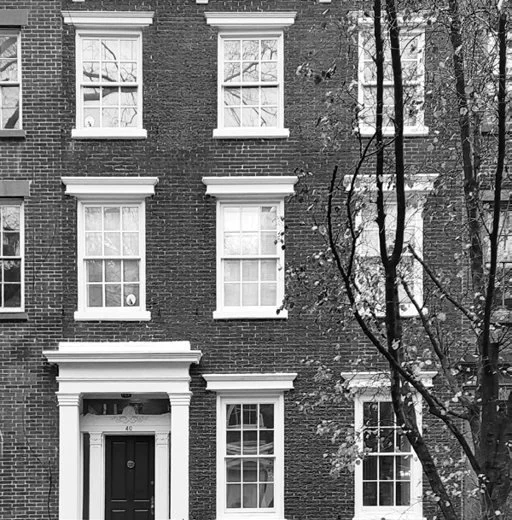
West Village Townhouse
A contemporary townhouse renovation with a Boffi kitchen, enlarged rear glazing, and carefully coordinated architectural details.
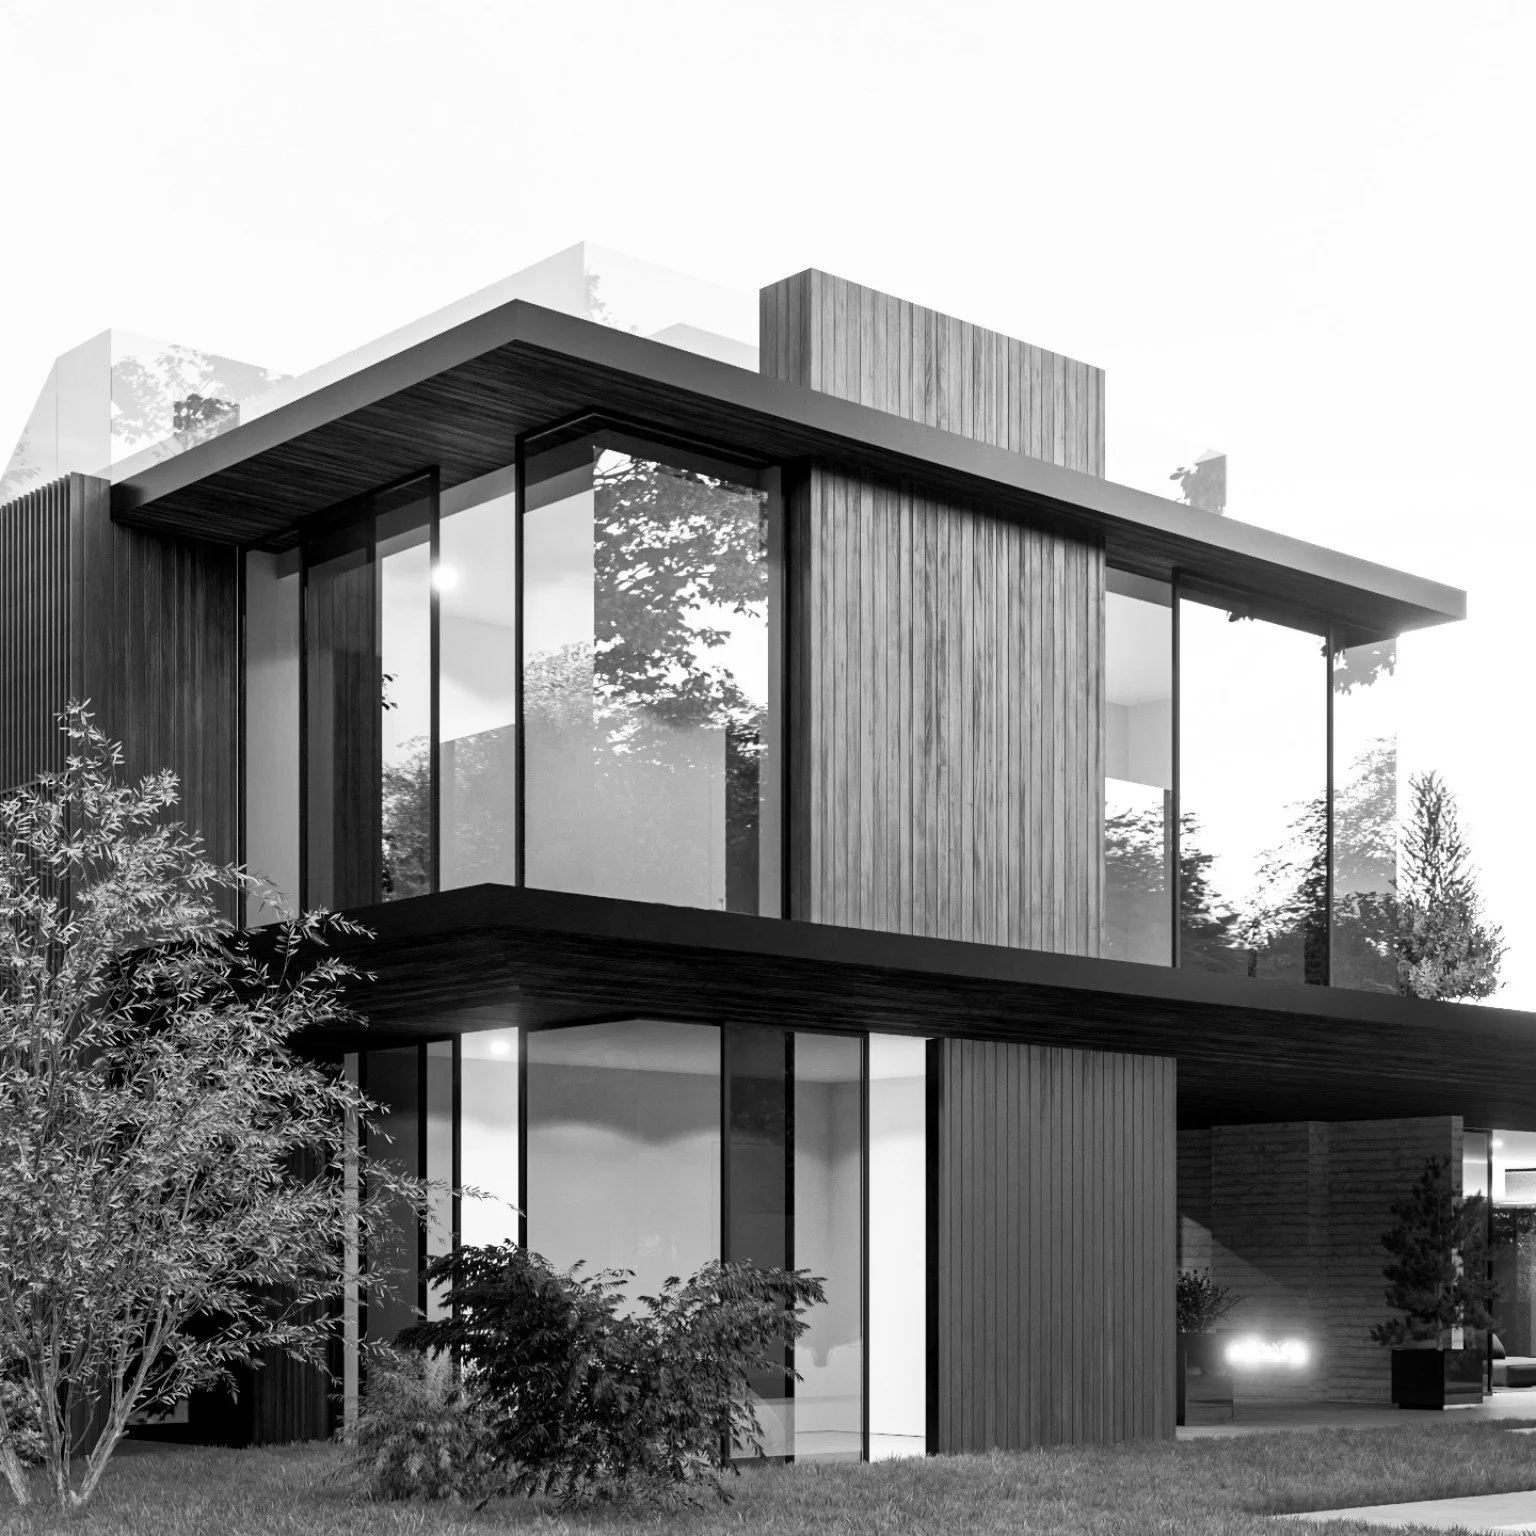
Bittersweet Lane
An unbuilt residence in Amagansett, developed at West Chin Architecture and Interiors. Contributions included concept design, floor plans, interior elevations, and architectural renderings.
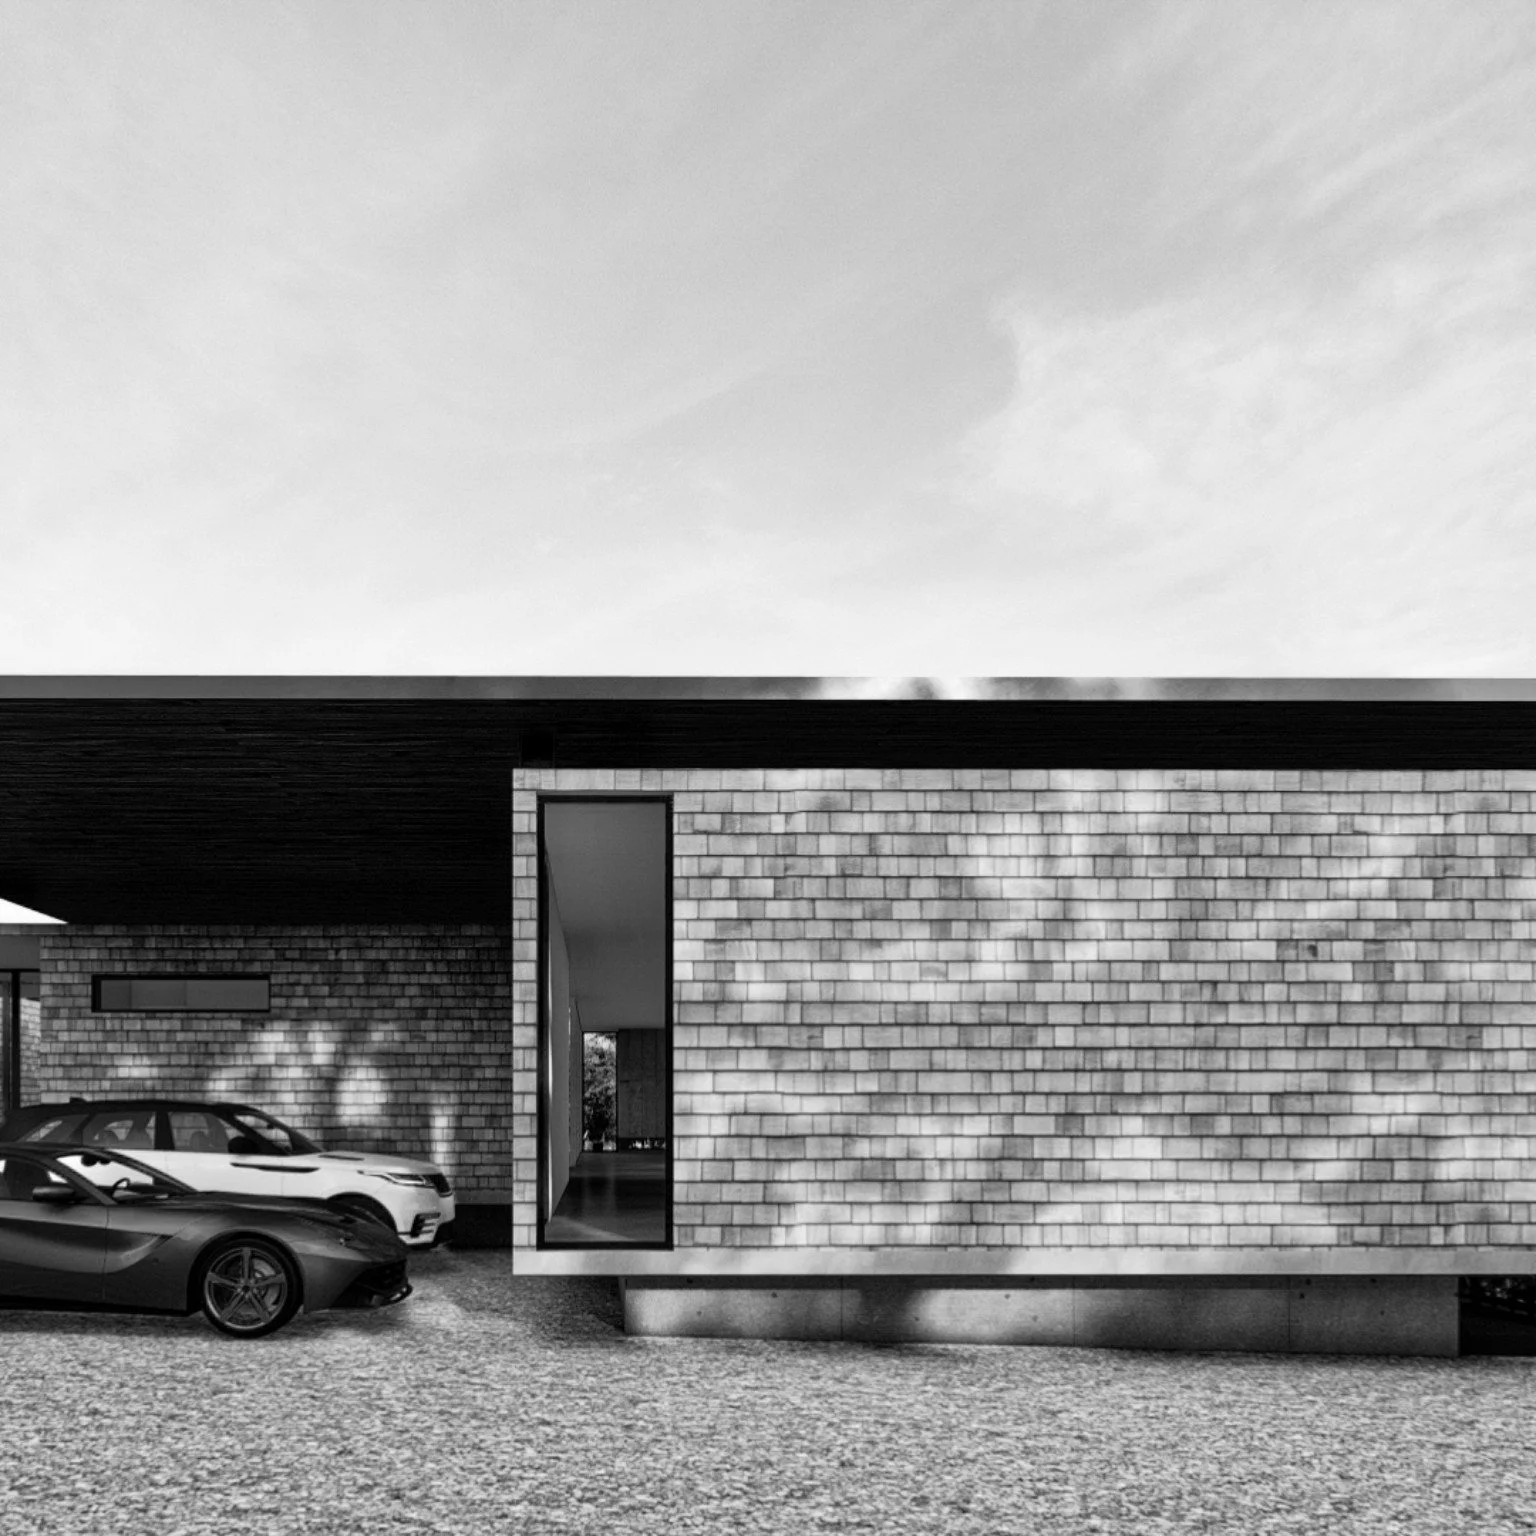
Sagaponack Forest Home
A 2020 residential design study in Sagaponack, New York, bringing interior living spaces, a sheltered courtyard, and a pool into a cohesive plan.
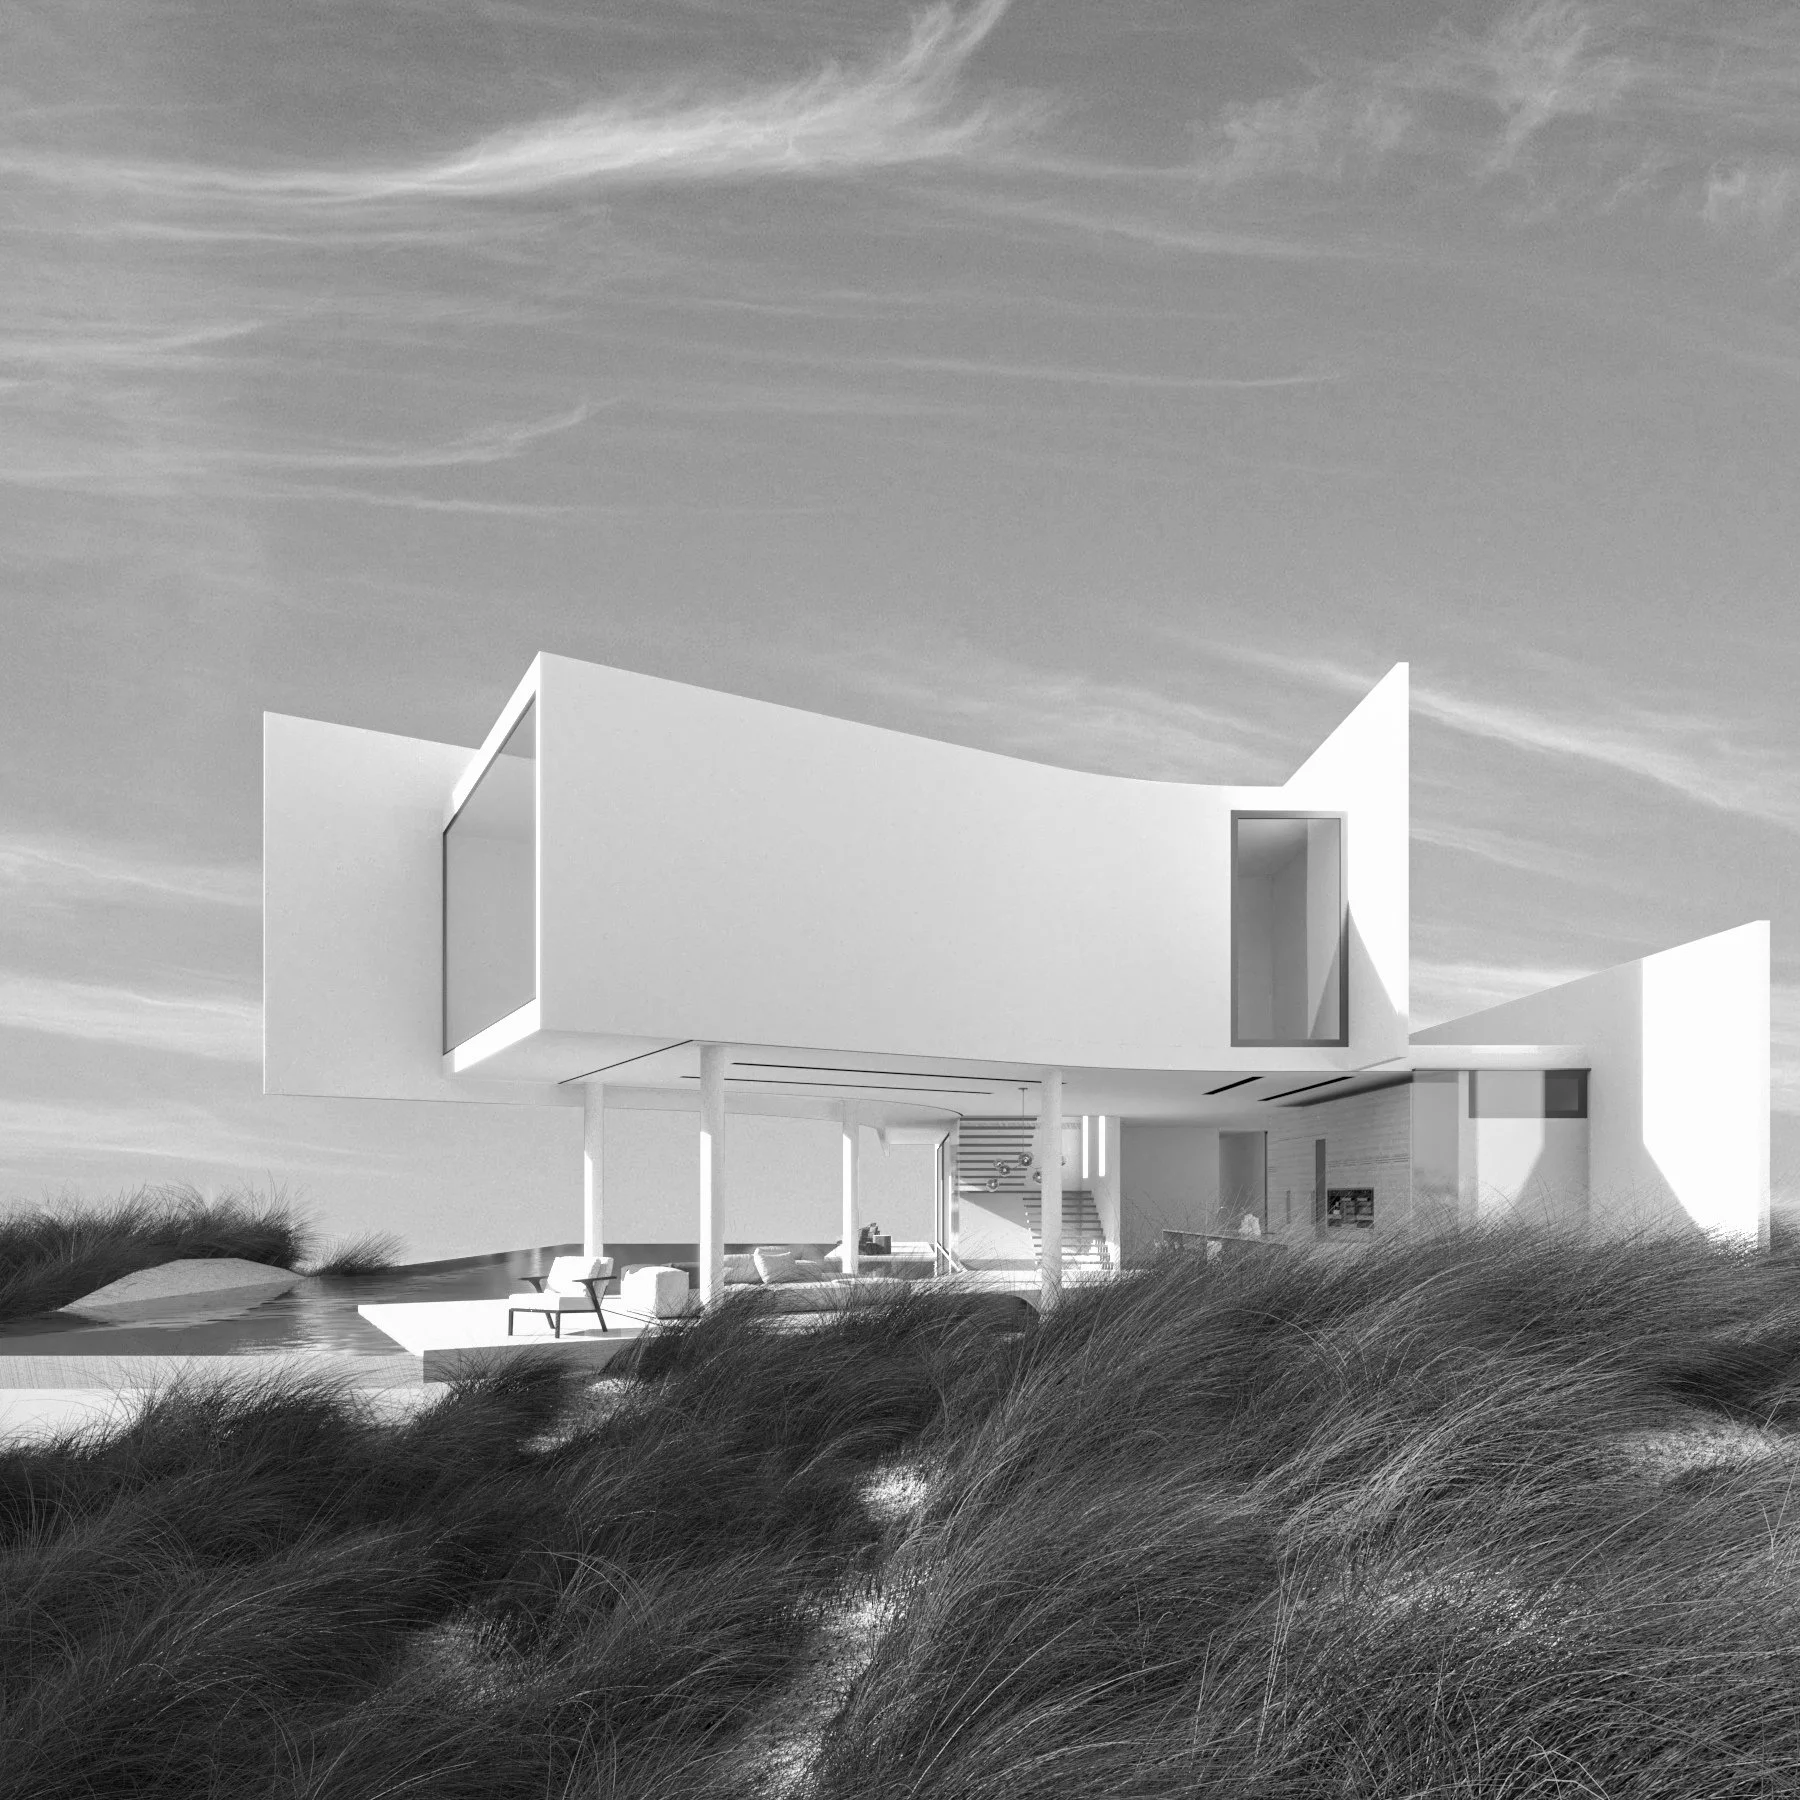
Amagansett Shoreline
An architectural visualization study in Amagansett, New York, exploring a coastal residence, pool terrace, and ocean views. 2020.